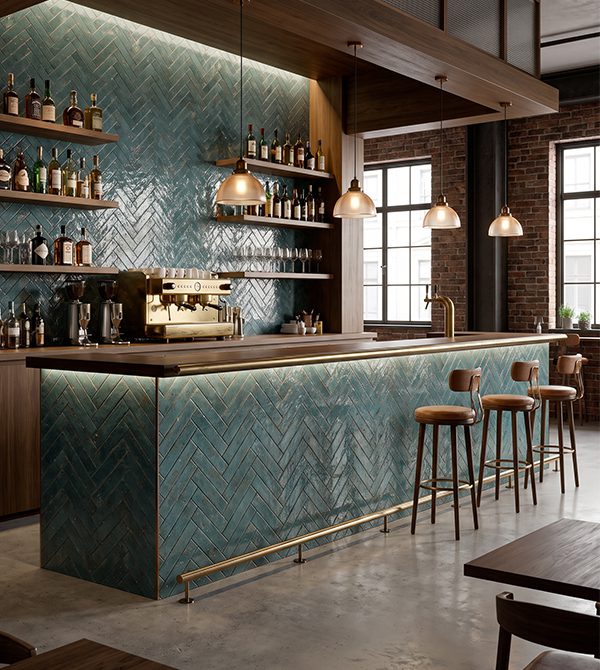
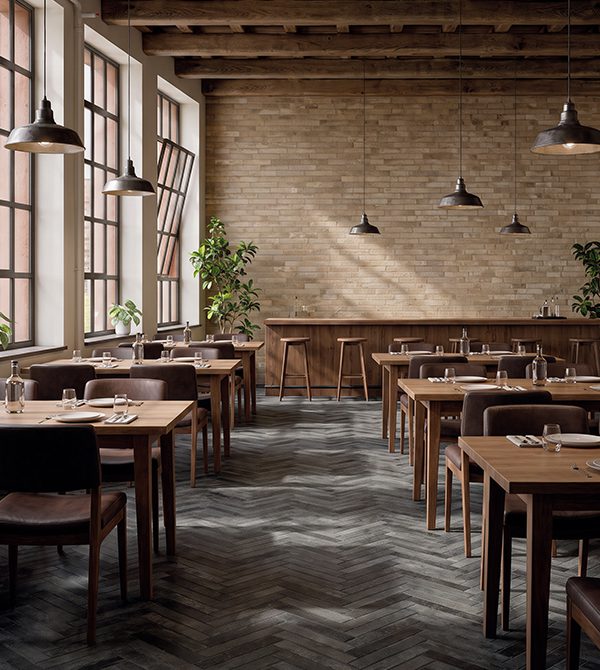
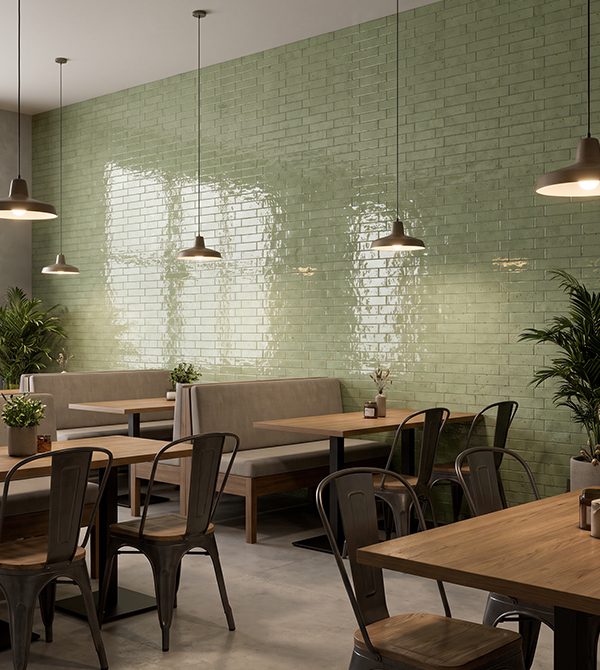
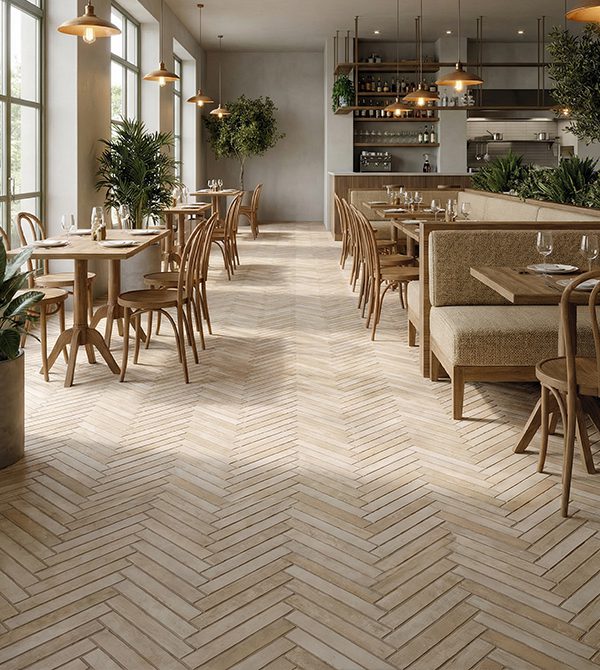
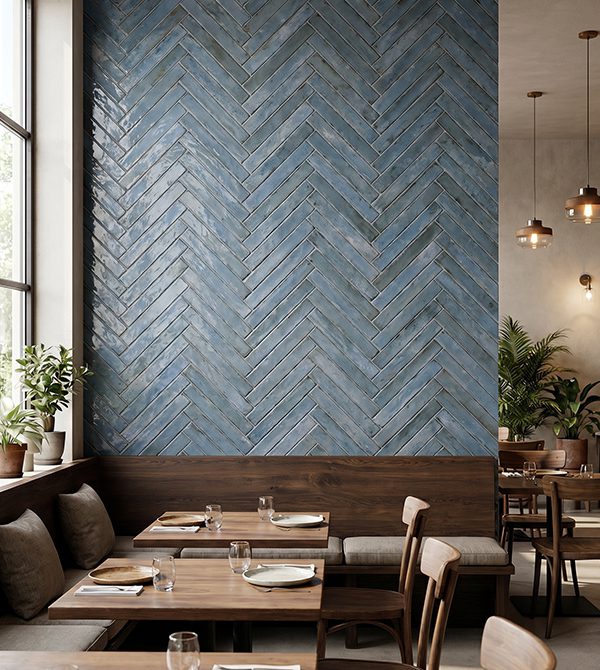
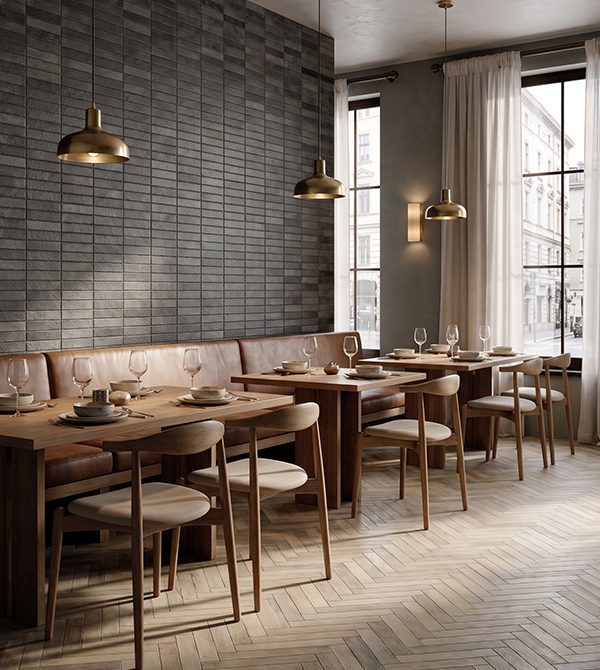
The elongated brick format introduces a refined, linear aesthetic. By stretching the horizontal axis, these tiles draw the eye uninterrupted across wall elevations—making compact spaces feel noticeably wider.
Laid in vertical stacked bond or dynamic herringbone layouts, the extended aspect ratio brings clean, architectural structure to feature walls and bar fronts.
2. Choosing the Right Finish: Glaze vs. Texture
Surface finish shapes light reflection and acoustic atmosphere:
Undulating Gloss: High-gloss, wavy profiles dynamically catch light to create movement on feature walls, bar fronts, and backsplashes.
Natural Textured: Low-glare, tactile surfaces absorb harsh reflections, delivering grounded depth for calming backdrops or floor-to-wall transitions.
3. Key Specification Consideration
When specifying linear formats for commercial projects, check for:
Slip Safety: Verify minimum ≥36 PTV ratings for commercial floors.
Whether developing initial layout concepts for a hospitality scheme or establishing technical compliance for a high-traffic spec, full technical support is available.
Sample Services: Request complimentary sample packs sets delivered directly to your studio.
Architectural CPD:Book a CPD or lunch and learn covering slip resistance and sustainable tile specification.
Technical Consultation: Connect with your local Area Sales Manager to discuss corner piece detailing, lead times, and project-specific requirements.